Default sidemenu image
Search

Leave a Message

Thank you for your message. We will be in touch with you shortly.

Explore Our Properties

Property Description

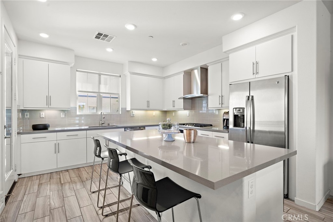
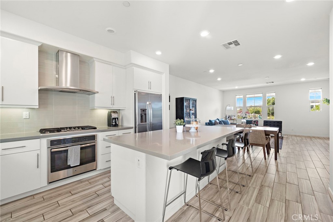
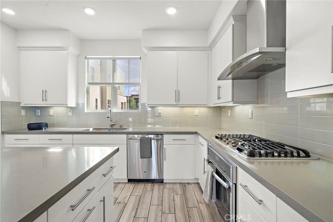
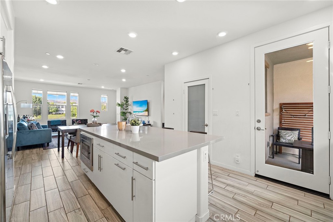
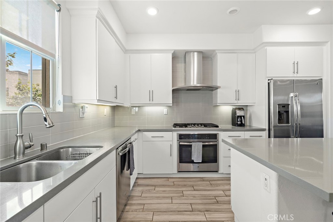
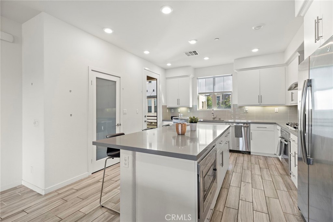
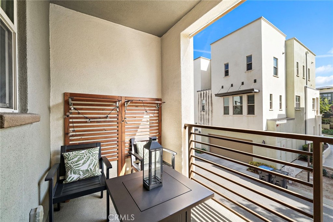
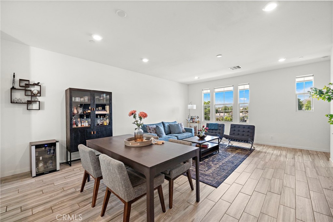
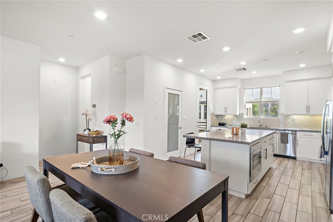
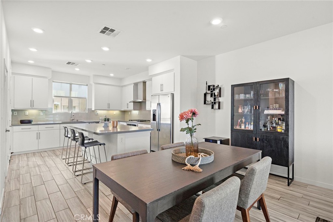
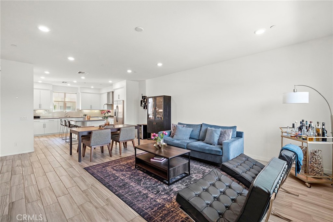
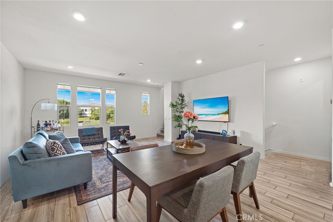
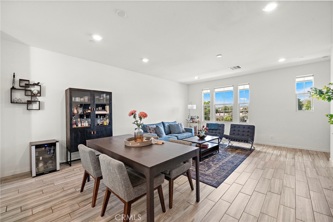
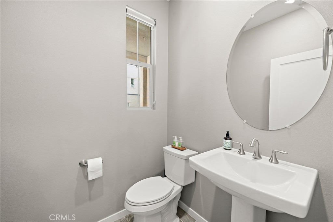
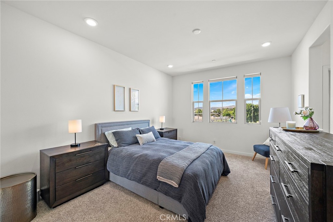
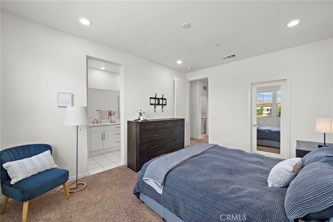
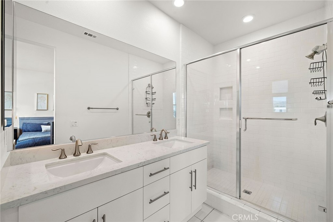
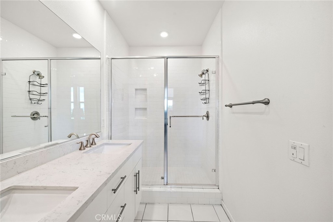
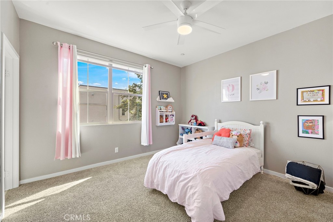
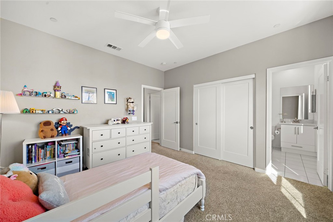
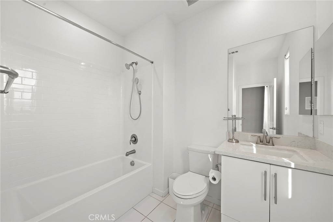
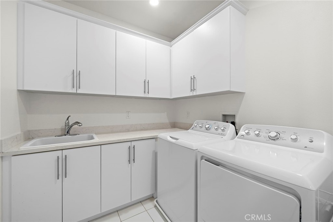
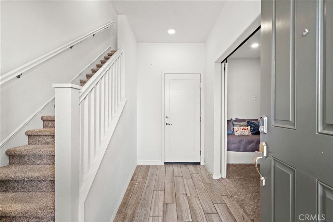
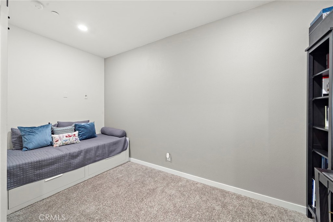
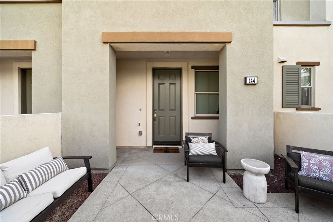
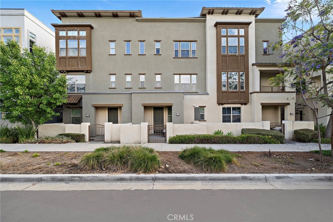
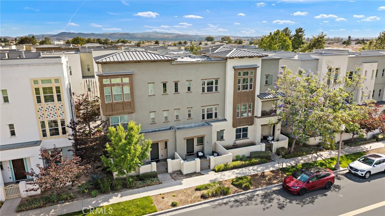
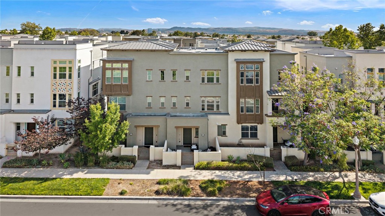
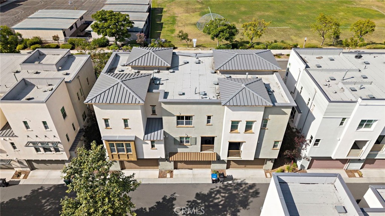
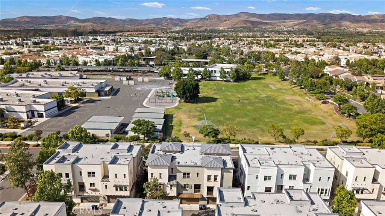
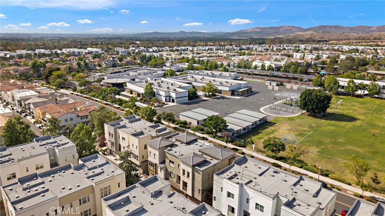
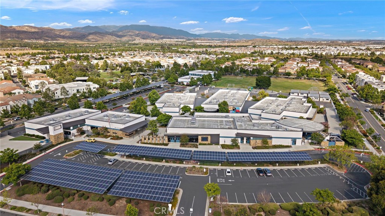
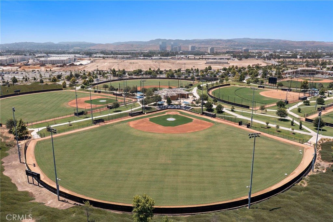
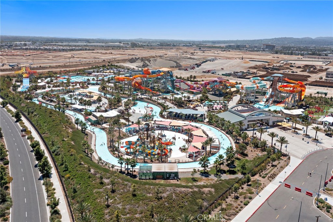
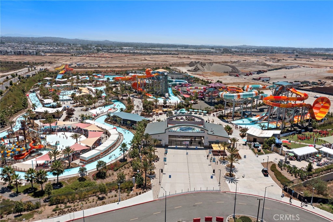
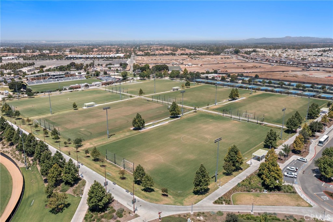
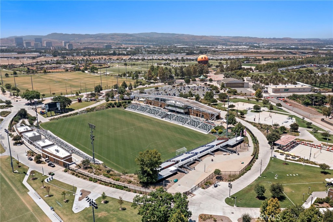
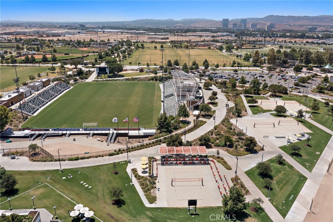
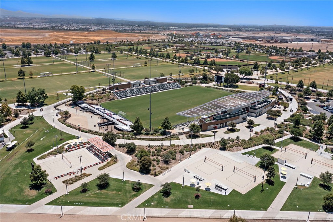
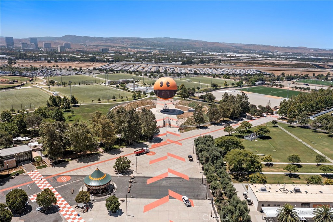
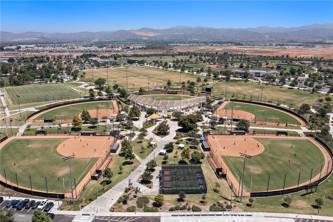
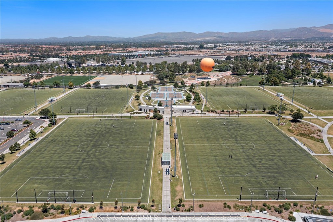
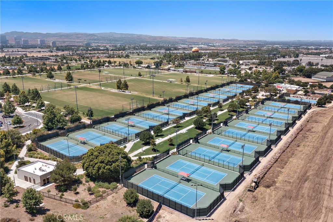
Welcome to this stunning, light-filled home in the highly desirable Beacon Park community of Irvine, where modern design, upscale upgrades, and an unbeatable location come together beautifully. Offering 2 bedrooms plus a versatile main-floor office/playroom that can easily be converted into a 3rd bedroom, 2.5 bathrooms, and approximately 1,700 square feet of thoughtfully designed living space, this home perfectly blends style and functionality. Built in 2016 by Lennar Homes, this beautifully upgraded residence offers the perfect combination of comfort and convenience. Filled with natural light, the spacious open-concept floor plan features soaring ceilings, wood-look flooring, barn doors, quartz countertops, stainless steel appliances, recessed lighting, and designer finishes throughout. The inviting living spaces are ideal for entertaining, while the stunning kitchen includes a walk-in pantry and abundant cabinetry. Upstairs, enjoy spacious bedrooms, a large laundry room, and a luxurious primary suite complete with a walk-in closet and spa-inspired bathroom featuring clear glass shower doors and upscale finishes. Additional highlights include a lovely private patio and attached two-car garage. Ideally located directly across from Beacon Park Elementary and Beacon Park, residents enjoy access to resort-style amenities including saltwater pools, spas, sports courts, recreation centers, volleyball and basketball courts, and scenic biking and hiking trails -- all just steps from your front door. This turnkey home truly offers the best of Irvine living!


Overview

Open House
5/30/2026 1:00PM - 4:00PM PDT
5/31/2026 12:00PM - 3:00PM PDT
Property Status
For Sale
Lot Size
3.12 Acres
MLS ID
OC26114400
Property Type
Condo
Year Built
2016

Features & Amenities

Neighborhood
Irvine
Architecture Styles
Contemporary
View Description
None
Stories
3
Garage Spaces
2.0
Water Source
Public
Utilities
Cable Available, Cable Connected, Electricity Available, Electricity Connected, Natural Gas Available, Natural Gas Connected, Phone Available, Sewer Available, Sewer Connected, Underground Utilities, Water Available, Water Connected
Pool
Community, Association
Roof
Concrete
Lot Features
0-1 Unit/Acre, Paved
Parking
Door-Multi, Garage, Garage Faces Rear
Heat Type
Central, Forced Air, Natural Gas
Air Conditioning
Central Air, Dual, Zoned
Laundry Room
Washer Hookup, Electric Dryer Hookup, Laundry Room, Upper Level
Fireplace
None
Appliances
Convection Oven, Dishwasher, Exhaust Fan, Electric Range, Gas Cooktop, Disposal, Gas Range, Ice Maker, Microwave, Refrigerator, Range Hood, Self Cleaning Oven, Tankless Water Heater, Vented Exhaust Fan, Water To Refrigerator, Water Heater, Dryer, Washer
Other Interior Features
Breakfast Bar, Balcony, Eat-in Kitchen, Granite Counters, High Ceilings, Multiple Staircases, Open Floorplan, Quartz Counters, Two Story Ceilings, Unfurnished, Wired for Data, Wired for Sound, Bedroom on Main Level, Dressing Area, Primary Suite, Utility Room, Walk-In Closet(s)
Sewer
Sewer Assessment(s), Sewer On Bond
Substructure
Slab
Disability Features
None
HOA Amenities
Clubhouse, Sport Court, Meeting/Banquet/Party Room, Outdoor Cooking Area, Other Courts, Barbecue, Picnic Area, Paddle Tennis, Playground, Pickleball, Pool, Recreation Room, Spa/Hot Tub, Tennis Court(s), Trail(s)
Security Features
Carbon Monoxide Detector(s), Smoke Detector(s)
Other Exterior Features
Rain Gutters
High School
Portola
School District
Irvine Unified
Sales Price
$1,225,000
HOA
$202/mo

Downloads

144 Paramount

Schedule a Tour

I would love to help you see this beautiful home! As a full-service brokerage, we can help you tour. Please submit an offer, and answer questions about the buying process.
Thank you

for your interest in 144 Paramount, Irvine, CA 92618

144 Paramount
Navigate

Mortgage Calculator

Estimate your monthly mortgage payment, including the principal and interest, property taxes, and HOA. Adjust the values to generate a more accurate rate.
$0,000 Your Payment 20 15 65
$0,000 Your Payment

I'm Interested In

144 Paramount

or
  • CallGaylene Rice

    License #00716475

    949-370-6239
  • Follow Us On Instagram